
Listing Courtesy of:  STELLAR as distributed by MLS GRID / Listed By: Rayshawn Herring, Century 21 Mcbride Realty Group - Contact: 386-866-1007
 STELLAR as distributed by MLS GRID / Listed By: Rayshawn Herring, Century 21 Mcbride Realty Group - Contact: 386-866-1007
 1065 Chelan Falls Drive Deland, FL 32724
Active (43 Days)
$340,000 (USD)

Description
MLS #:
V4949704
V4949704
Taxes
$6,595(2025)
$6,595(2025)
Lot Size
7,724 SQFT
7,724 SQFT
Type
Single-Family Home
Single-Family Home
Year Built
2022
2022
County
Volusia County
Volusia County
Listed By
Rayshawn Herring, Century 21 Mcbride Realty Group, Contact: 386-866-1007
Source
STELLAR
Last checked Jul 29 2026 at 7:03 PM GMT+0000
STELLAR
Last checked Jul 29 2026 at 7:03 PM GMT+0000
Bathroom Details
- Full Bathrooms: 2
Interior Features
- Unfurnished
- Appliances: Dishwasher
- Appliances: Refrigerator
- Open Floorplan
- Appliances: Disposal
- Appliances: Range Hood
- Appliances: Microwave
- Appliances: Cooktop
- Thermostat
- Eat-In Kitchen
- High Ceilings
Subdivision
- Lakewood Park Ph 1
Property Features
- Foundation: Slab
Heating and Cooling
- Central
- Central Air
Homeowners Association Information
- Dues: $71/Monthly
Flooring
- Ceramic Tile
Exterior Features
- Block
- Roof: Shingle
Utility Information
- Utilities: Cable Available, Water Source: Public, Electricity Available
- Sewer: Public Sewer
Living Area
- 1,943 sqft
Listing Price History
Date
Event
Price
% Change
$ (+/-)
Jul 28, 2026
Price Changed
$340,000
-9%
-$35,000
Jul 09, 2026
Price Changed
$375,000
-6%
-$24,999
Jun 16, 2026
Listed
$399,999
-
-
Additional Information: Mcbride Realty Group | 386-866-1007
Location
Estimated Monthly Mortgage Payment
*Based on Fixed Interest Rate withe a 30 year term, principal and interest only
Listing price
Down payment
%
Interest rate
%Mortgage calculator estimates are provided by C21 McBride Realty Group and are intended for information use only. Your payments may be higher or lower and all loans are subject to credit approval.
Disclaimer: Listings Courtesy of “My Florida Regional MLS DBA Stellar MLS © 2026. IDX information is provided exclusively for consumers personal, non-commercial use and may not be used for any other purpose other than to identify properties consumers may be interested in purchasing. All information provided is deemed reliable but is not guaranteed and should be independently verified. Last Updated: 7/29/26 12:03
Based on information submitted to the MLS GRID as of 7/29/2026 19:03. All data is obtained from various sources and may not have been verified by broker or MLS GRID. Supplied Open House Information is subject to change without notice. All information should be independently reviewed and verified for accuracy. Properties may or may not be listed by the office/agent presenting the information.


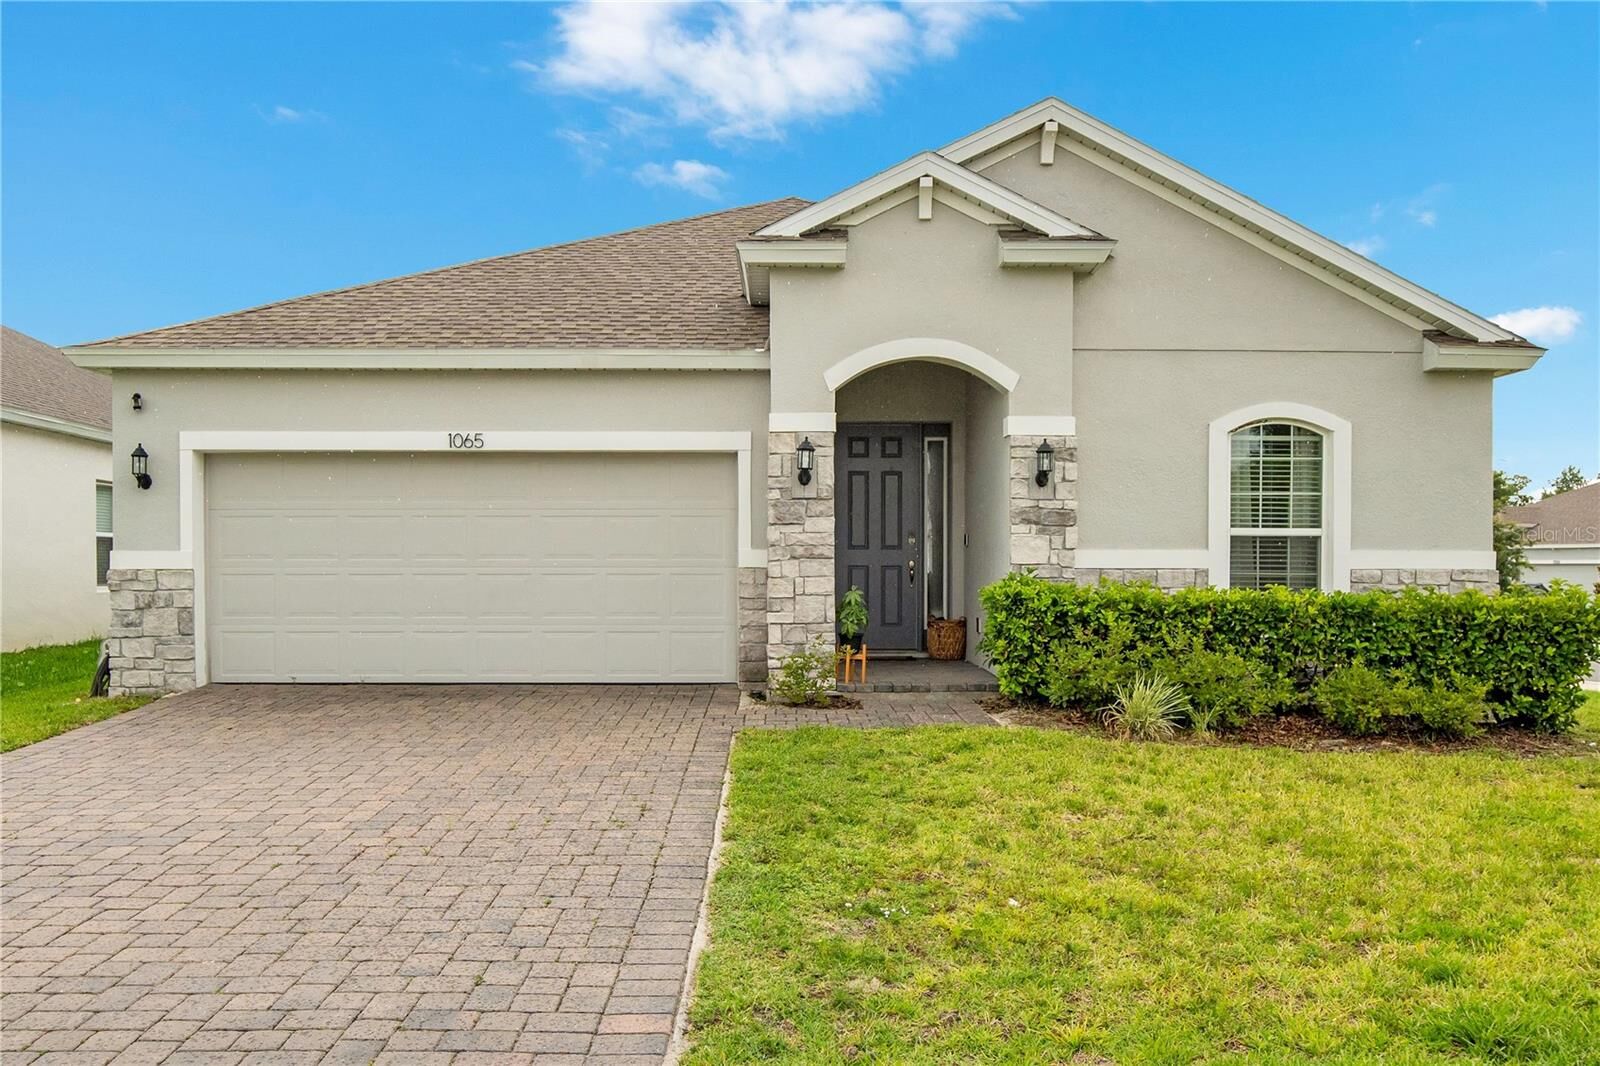
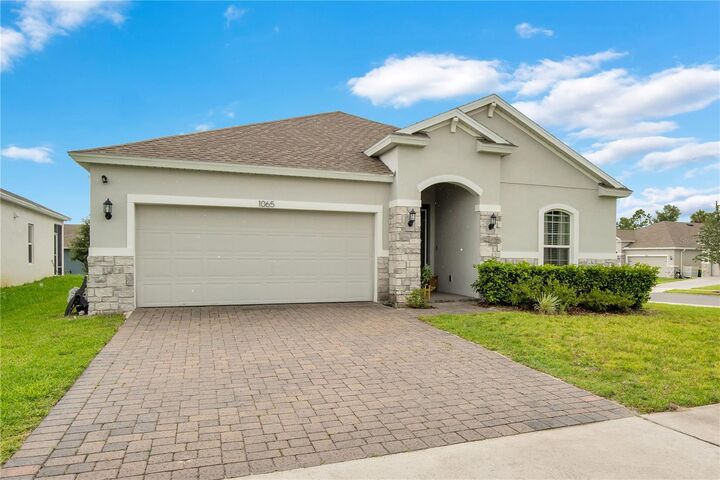
Why wait to build when you can own this nearly new Dream Finders Homes Mulberry floor plan? Built in 2022, this beautifully designed single-story home features 4 bedrooms, 2 bathrooms, and approximately 1,938 square feet of thoughtfully designed living space.
The popular open-concept layout seamlessly connects the kitchen, dining, and living areas, creating an ideal space for everyday living and entertaining. The spacious owner’s suite includes a walk-in closet and private en-suite bath, while three additional bedrooms provide flexibility for guests, a home office, or growing households. High ceilings and abundant natural light enhance the home’s bright, welcoming feel.
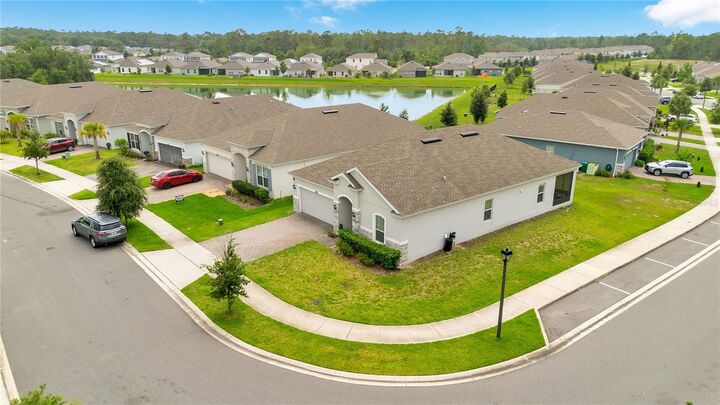
Located in the desirable Lakewood Park community, you’ll enjoy modern construction without the wait. Additional features include a 2-car garage, attractive curb appeal, and community amenities such as a pool and playground.
Don’t miss your chance to own one of Dream Finders Homes’ most popular floor plans. Schedule your private showing today.